If you have ever driven through Ocean Springs and thought, Why does every block feel a little different? you are not imagining it. This city’s housing stock reflects a long local building story shaped by water, transportation, climate, and changing eras of growth. When you know what to look for, you can read a lot about how a home lives, how it fits its setting, and why certain details matter. Let’s dive in.
Why Ocean Springs Feels Architecturally Layered
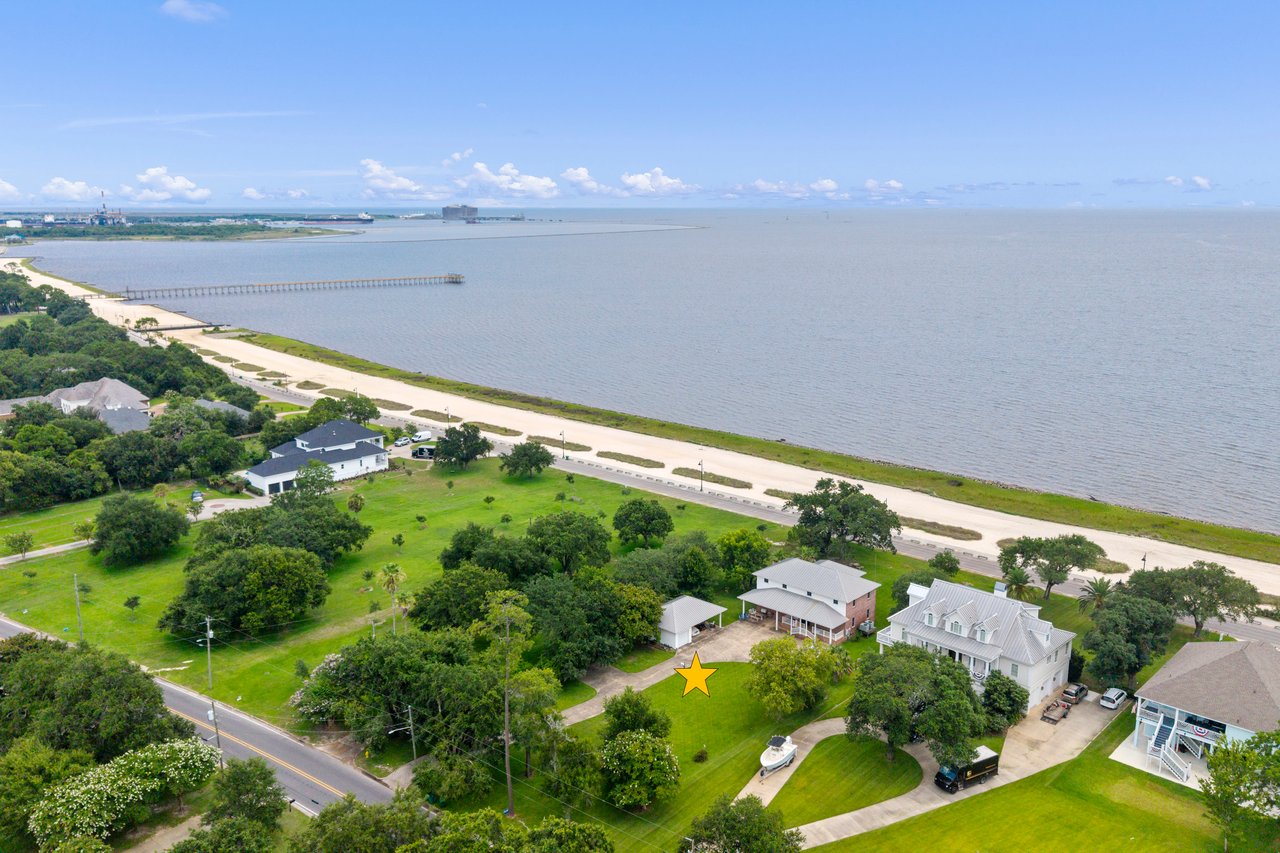
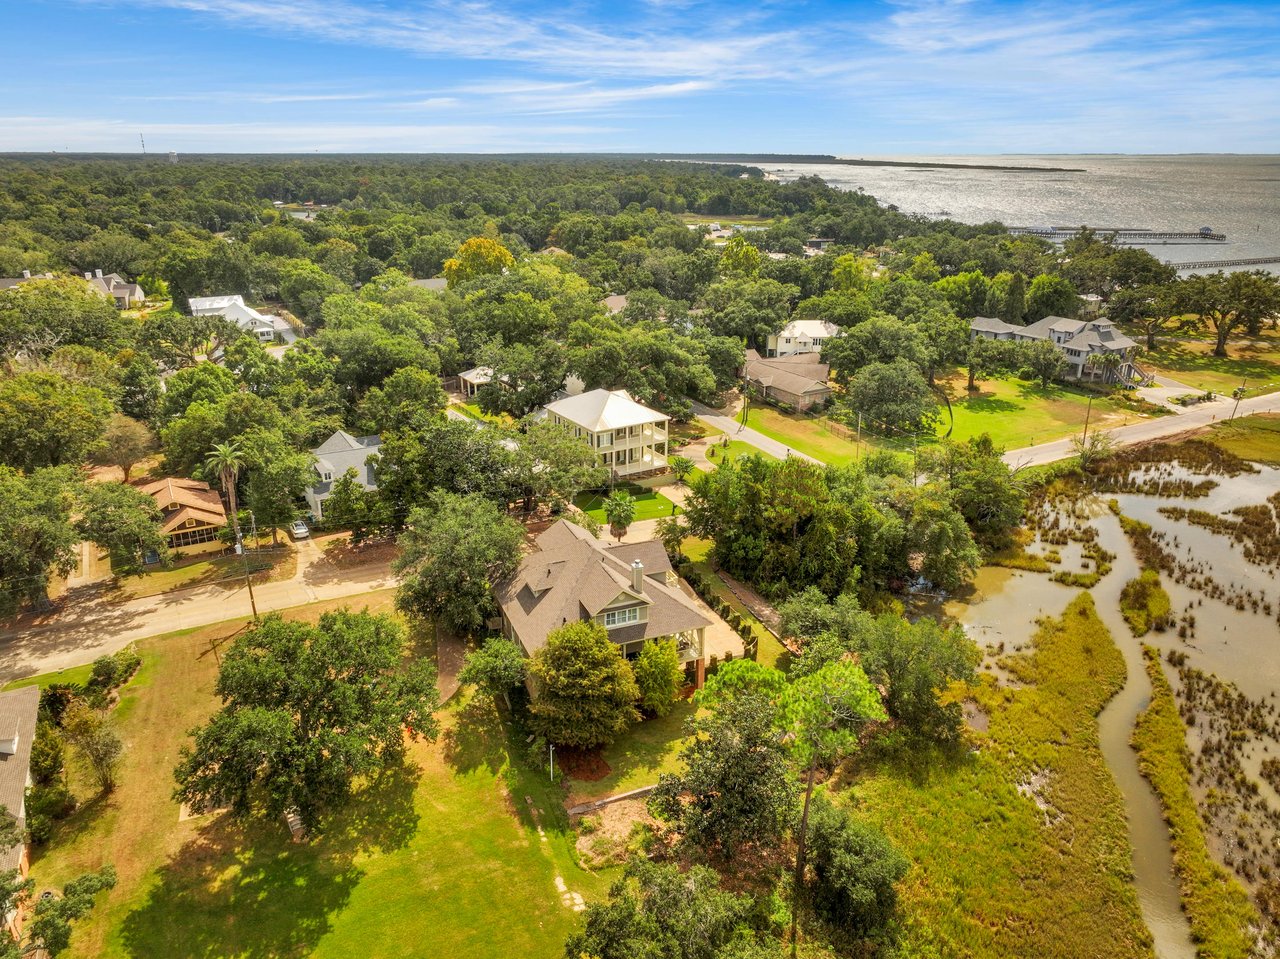
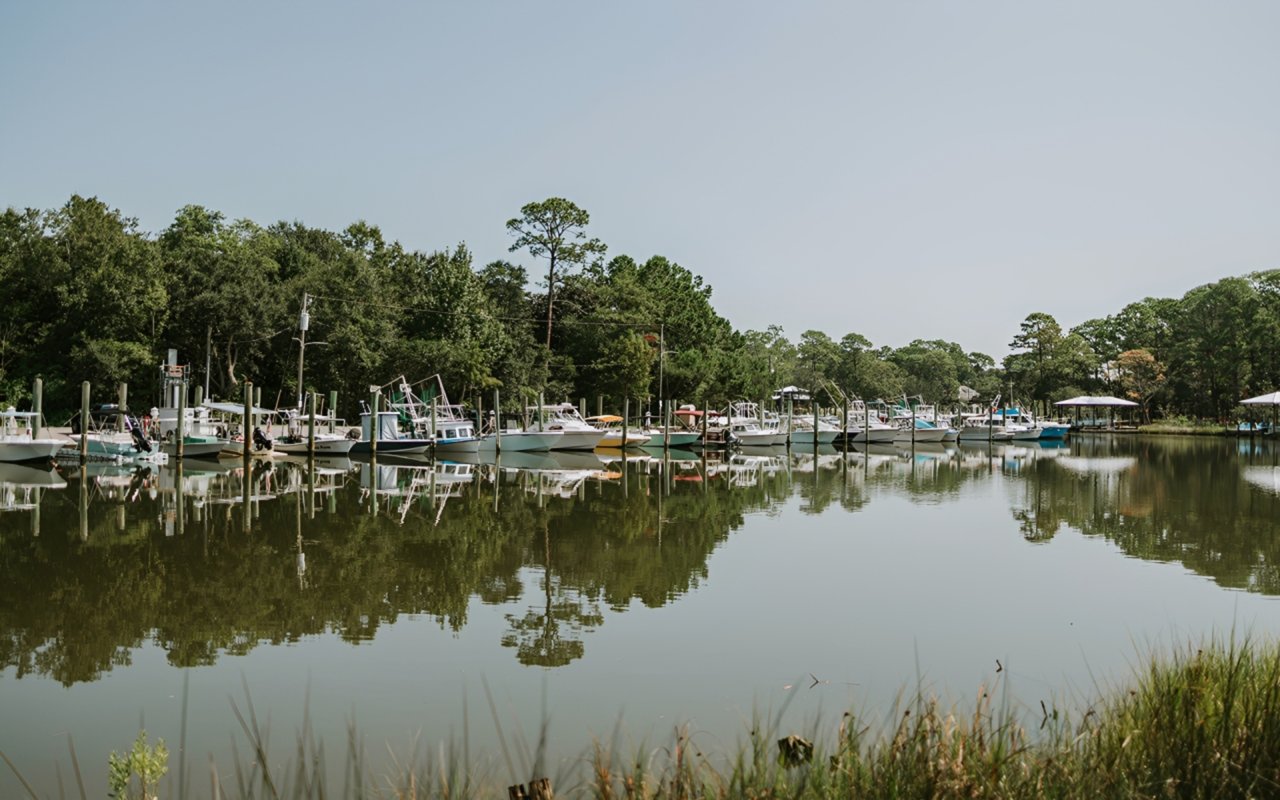
Ocean Springs sits on a peninsula framed by Biloxi Bay, the Back Bay of Biloxi, Old Fort Bayou, and smaller bayous. That setting helped shape the city’s residential character, and historic documentation describes Ocean Springs as profoundly residential rather than defined by one small historic center.
That matters because the city’s architectural identity is spread across multiple neighborhoods and districts. The original National Register documentation covered seven historic districts and fifteen individual properties, which helps explain why you can spot distinct home styles in different parts of town instead of finding them in one compact pocket.
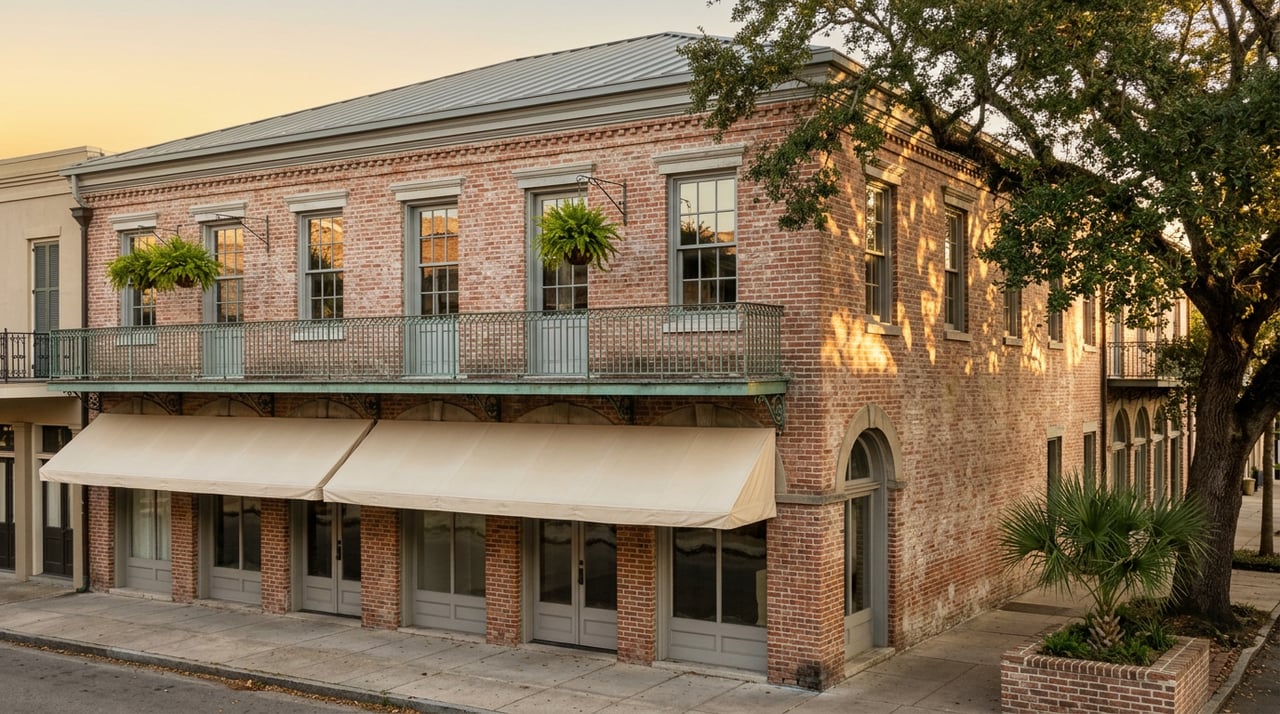
The city’s building history also followed several clear phases. Steamship access, railroad service, resort-era growth, and later suburban expansion all left visible marks on the local housing mix. Today, that shows up as everything from narrow cottages and porch-forward bungalows to larger waterfront homes and practical postwar houses.
Coastal Design Shows Up Everywhere
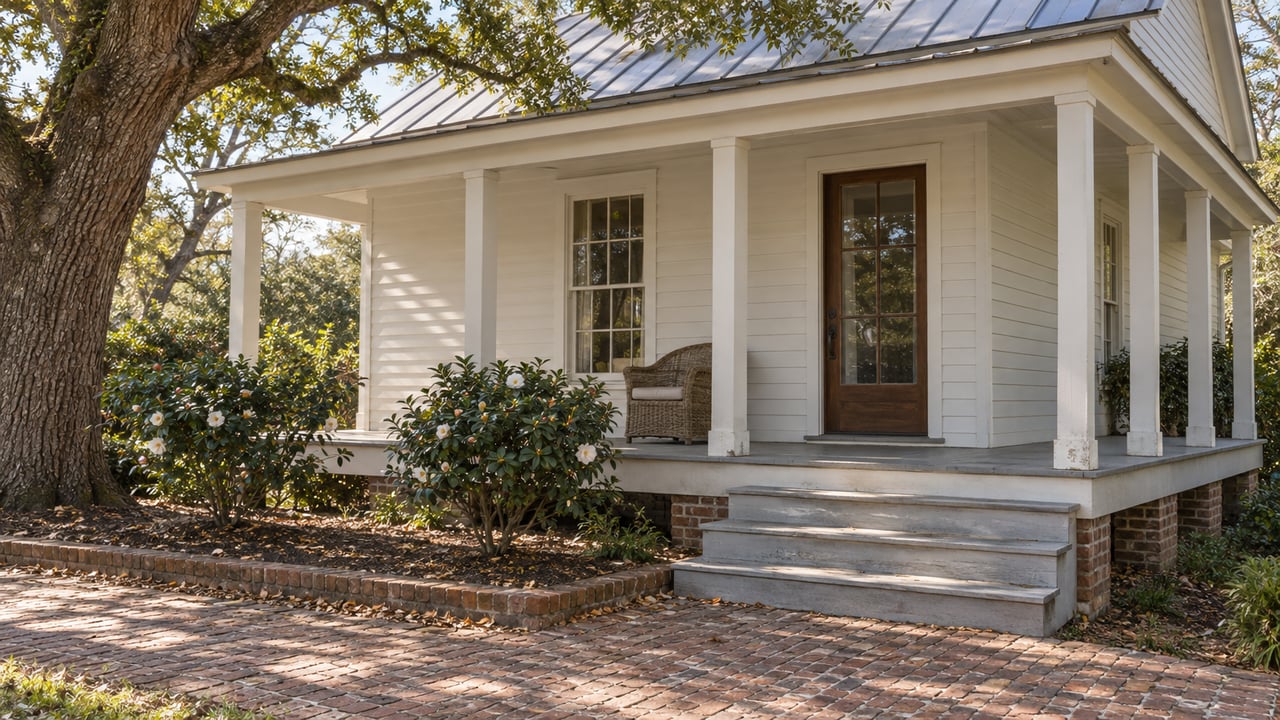
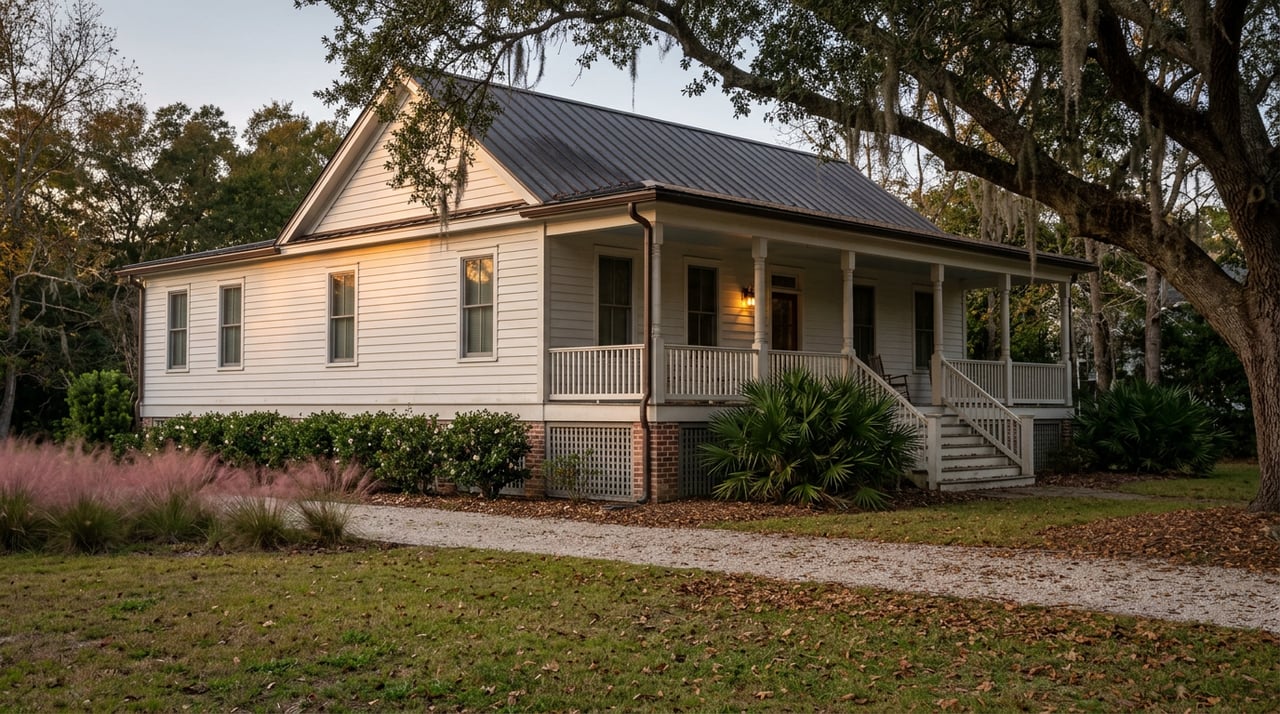
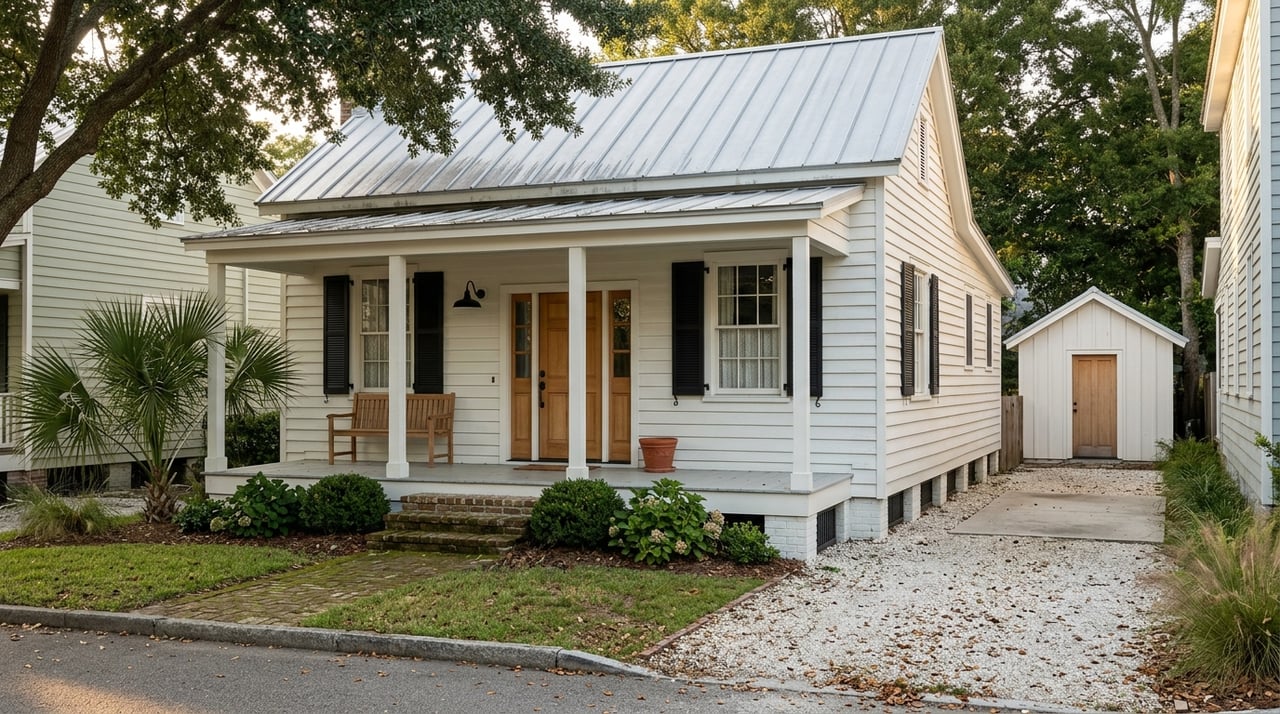
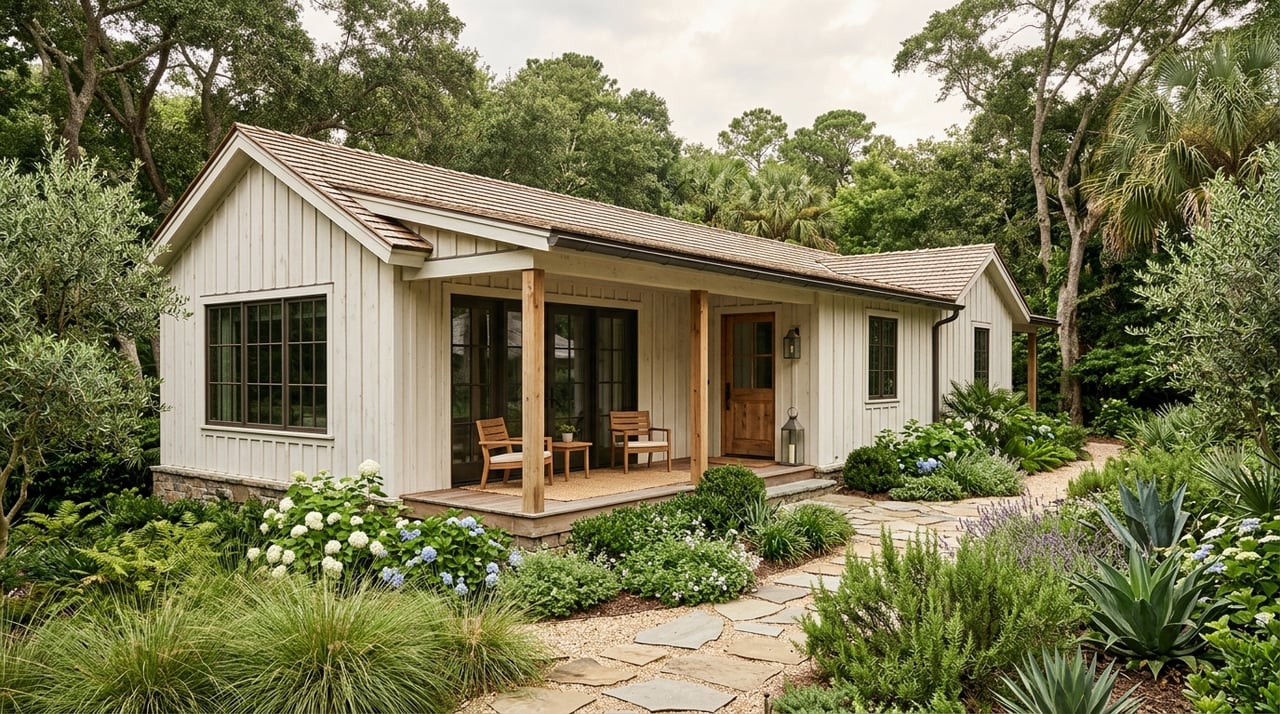
One of the most recognizable themes in Ocean Springs architecture is how strongly homes respond to climate. Historic documentation notes that many older contributing buildings are one or one-and-one-half stories, wood-frame, and often raised on low brick piers.
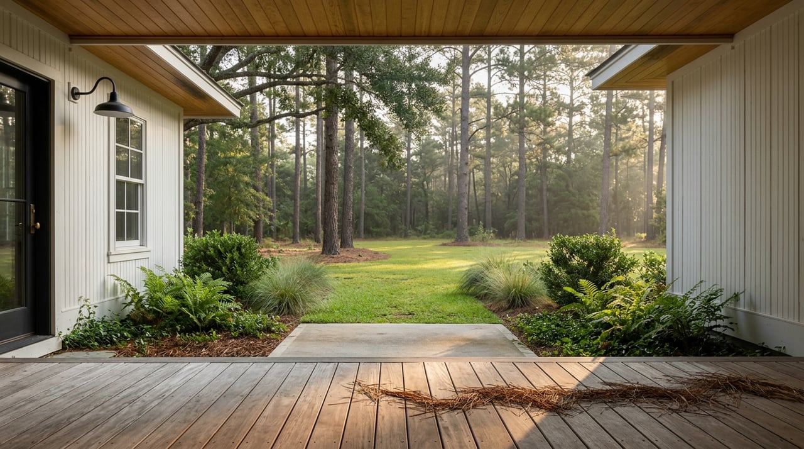
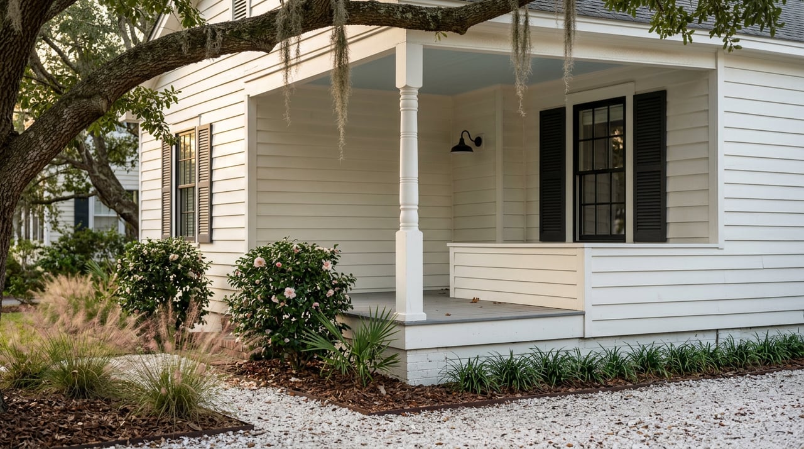
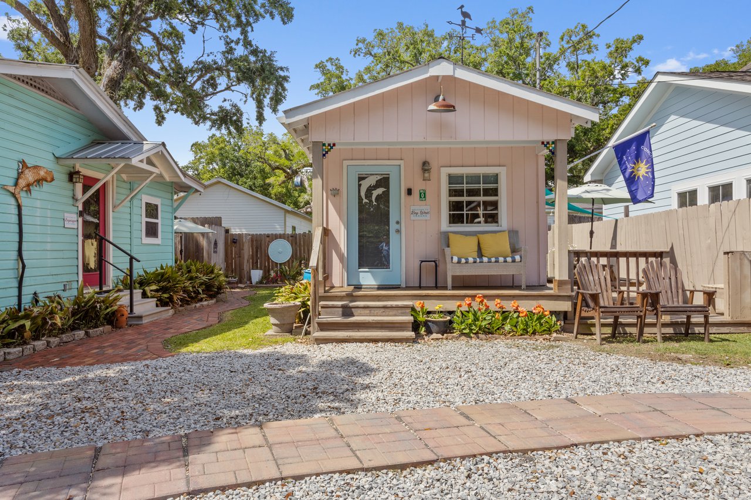
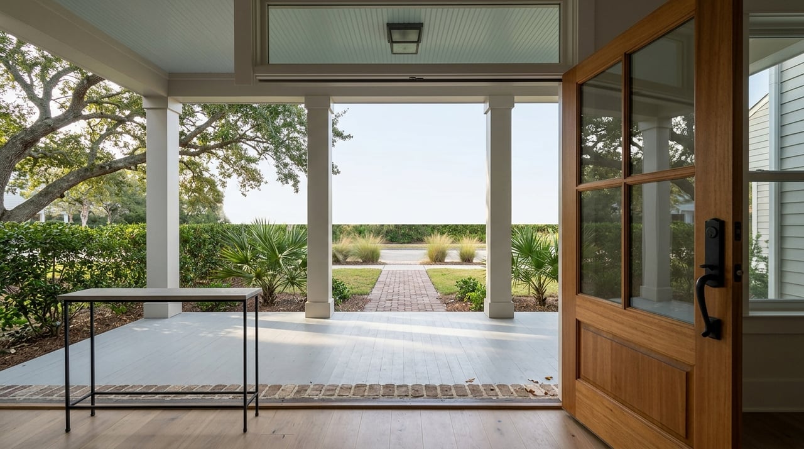
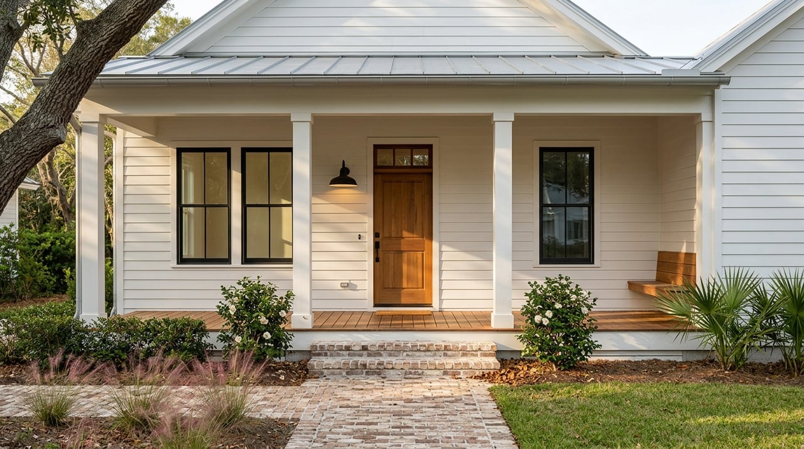
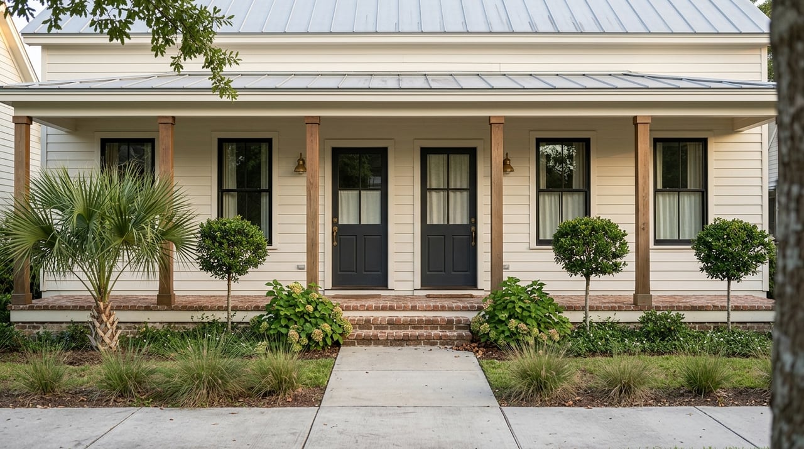
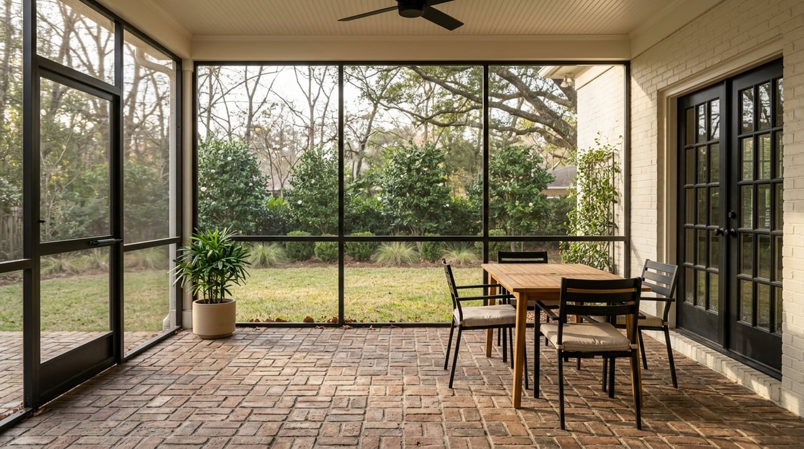
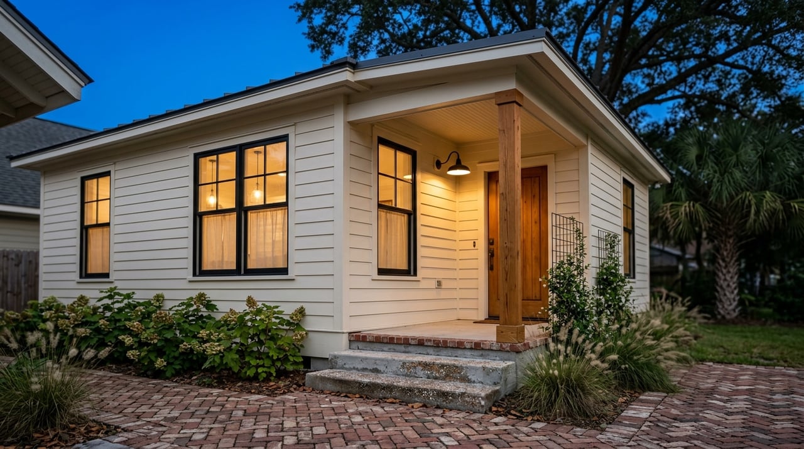
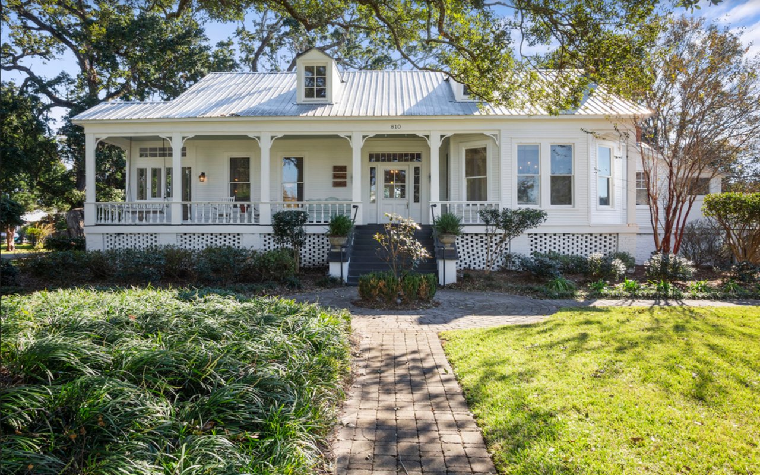
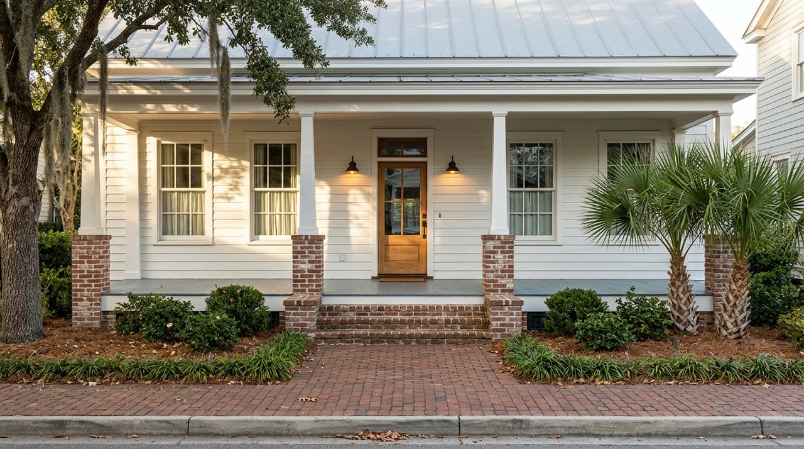
You will also see full-width or wraparound porches, wide eaves, and lots of shaded outdoor space. In Ocean Springs, porches were not just decorative. They were practical living areas designed to catch coastal breezes and offer relief from the heat.
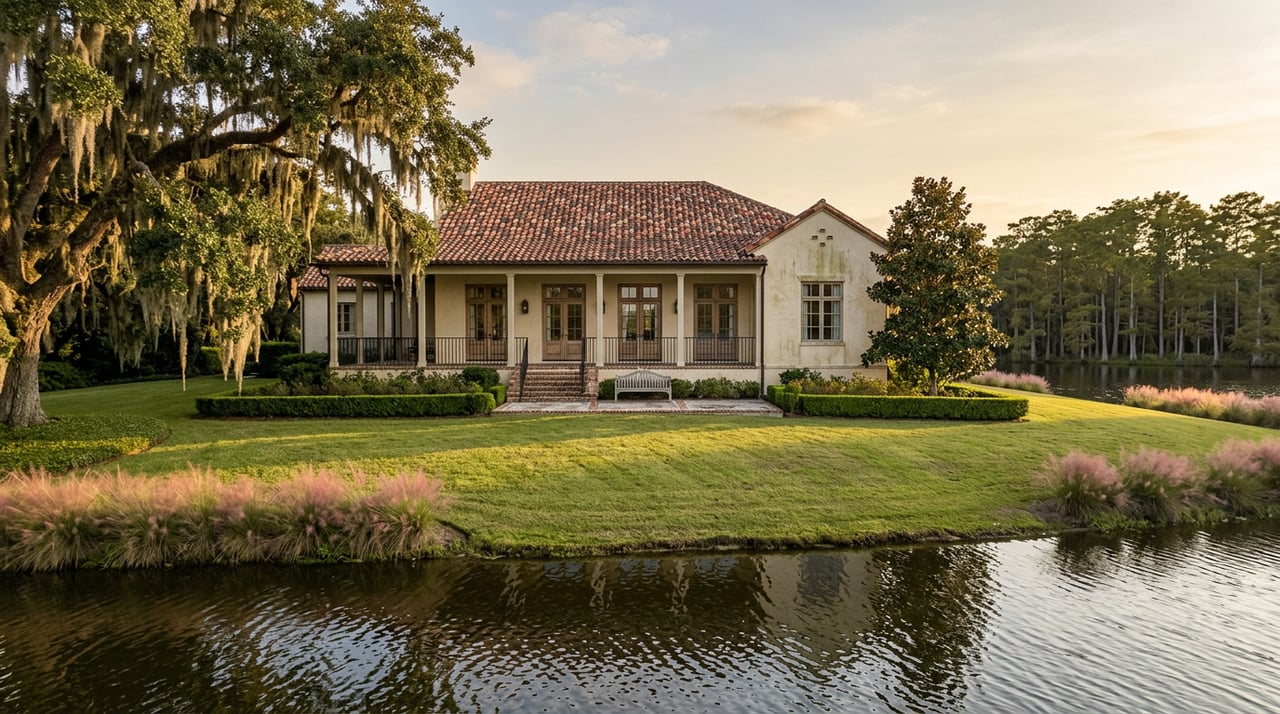
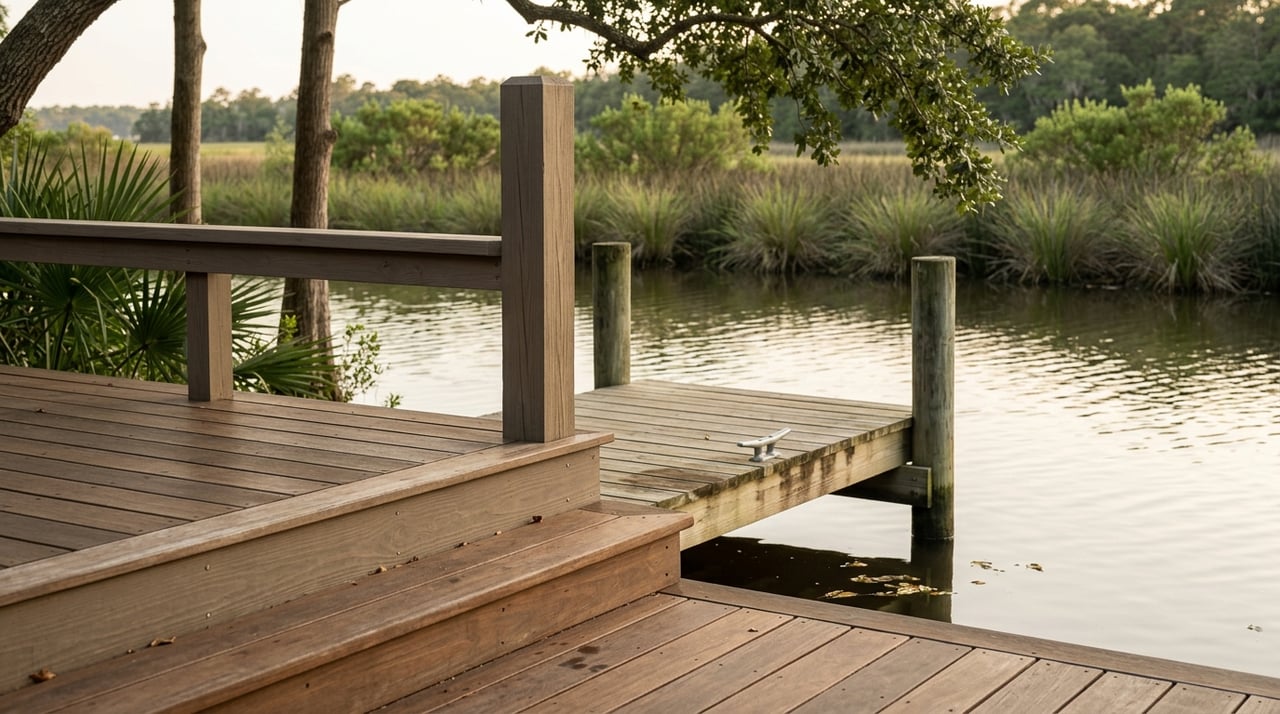
In some waterfront settings, the relationship between the house and the lot becomes part of the architecture itself. The city’s preservation guidelines describe Shearwater as water-oriented residential architecture with long drives and dense vegetation, while Lover’s Lane is known for bay-facing properties, generous landscape treatment, and oyster-shell paths.
Cottage Forms You’ll Spot First
Some of Ocean Springs’ most common older homes are vernacular forms. That means they are defined more by layout and practical design than by heavy ornament.
Shotgun Houses
A shotgun house is organized as a straight line of rooms from front to back. From the street, these homes often read as narrow, linear, and porch-oriented.
In Ocean Springs, this form is one of the easiest to recognize once you know the pattern. If a listing shows a compact footprint with rooms aligned in sequence, you may be looking at a shotgun or a closely related form.
Creole and Planter’s Cottages
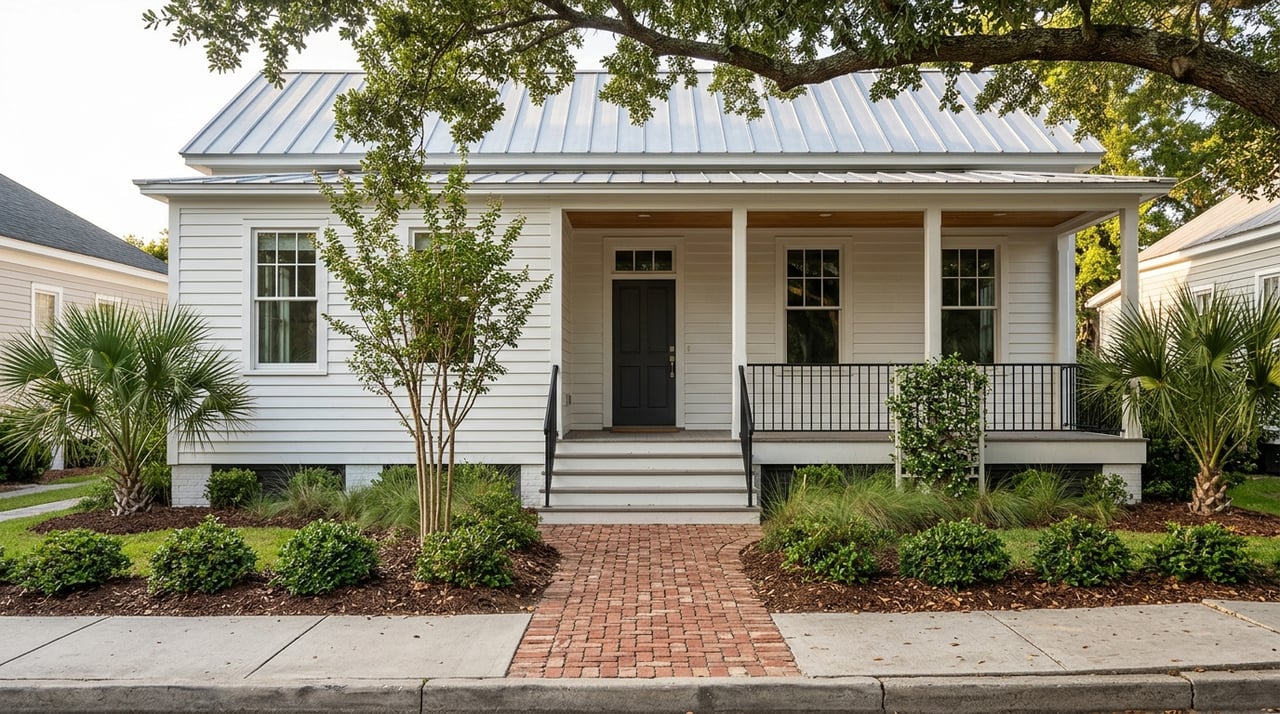
The creole cottage is typically a one- or one-and-one-half-story side-gable house with a full-width undercut gallery. The planter’s cottage is a more symmetrical version with a central passage.
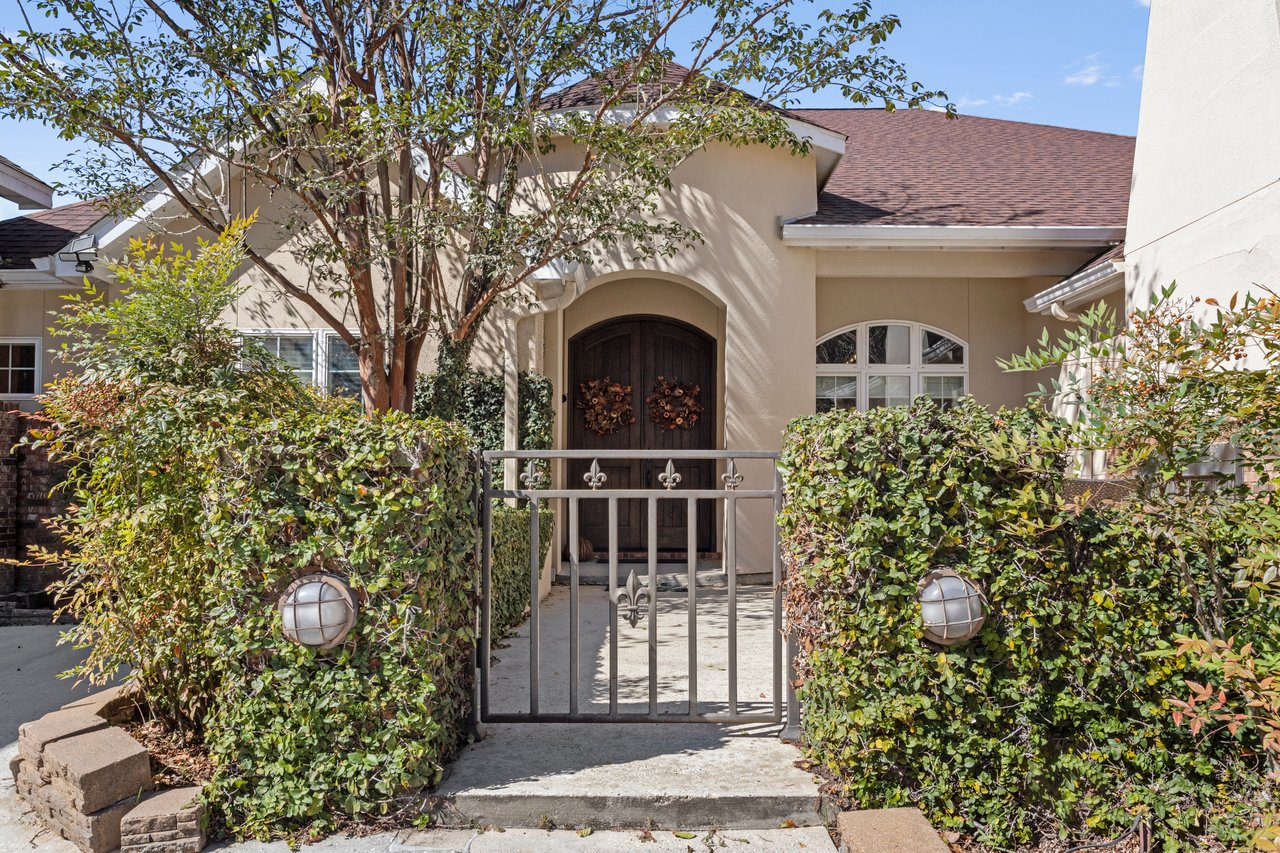
Both forms tend to feel grounded and practical. They often present a simple front elevation, a strong porch presence, and proportions that fit naturally into older Ocean Springs streetscapes.
Raised Cottages
A raised cottage takes one of these familiar cottage forms and lifts it onto taller piers with service space below. In a coastal setting, that elevated stance can be one of the first details you notice.
For buyers, this is more than a style note. Elevation affects how the home meets the ground, how entry feels, and often how the structure responds to local site conditions.
Greek Revival and Queen Anne Details
If you enjoy older homes with more formal character, Ocean Springs has several styles worth learning by sight.
Greek Revival Homes
Greek Revival is the earliest formal style documented in Ocean Springs. Local examples tend to be restrained rather than grand, but they still carry recognizable features.
Look for square posts or box columns, transomed and sidelighted entrances, and low-pitched roofs. In this market, Greek Revival often feels elegant in a quiet, practical way rather than monumental.
Queen Anne Homes
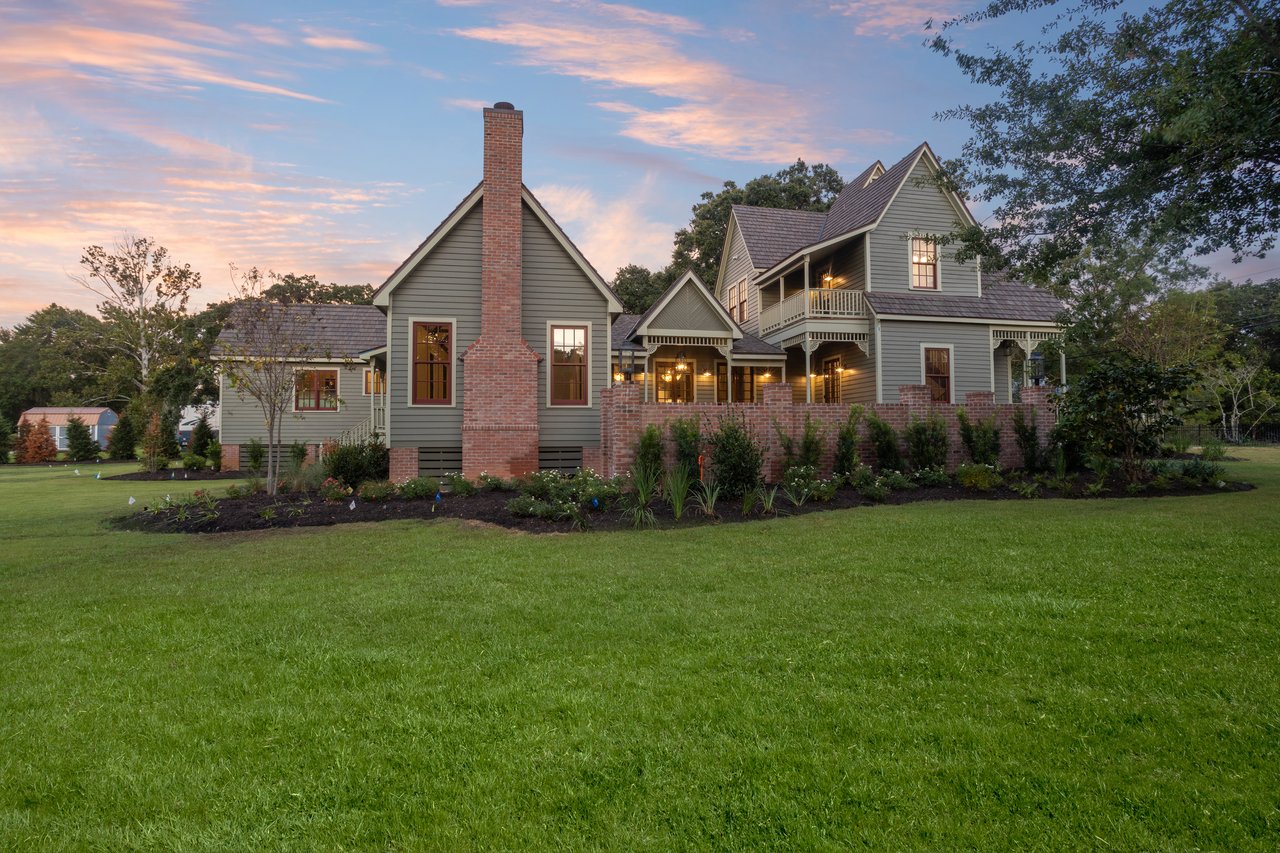
Queen Anne is the most numerous nineteenth-century style in Ocean Springs. These homes usually stand out quickly because they are more decorative and less symmetrical than the simpler cottage forms.
Typical features include steep cross-gables, asymmetrical massing, turned porch details, shingled gable ends, and curved or polygonal bays. If a house feels visually lively and richly detailed, there is a good chance it draws from the Queen Anne tradition.
Craftsman and Bungalow Homes
For many buyers, Craftsman and bungalow homes are the styles that feel most immediately tied to classic Ocean Springs charm. Historic documentation describes them as the largest group of stylistically similar twentieth-century buildings in the city.
How to Recognize Them
Most are one- or one-and-one-half stories with gable roofs. You will often see exposed rafter tails, simple square porch posts, and battered box columns set on masonry piers.
These homes became especially common from about 1910 to 1940. Their wide eaves, grouped windows, porches, and open layouts worked well in the Gulf Coast climate, which helps explain why they still feel so natural here.
Why Buyers Notice Them
Craftsman and bungalow homes often balance charm and livability well. They tend to offer strong curb appeal through proportion and detail, while also keeping a practical relationship between indoor rooms and porch space.
In Ocean Springs, that combination can make them especially appealing to buyers who want architectural character without stepping all the way into the ornate feel of a late nineteenth-century house.
High-Style Exceptions Around Town
Ocean Springs also includes a smaller set of high-style homes that stand apart from the more common local forms. These are useful reference points if you are drawn to more distinctive architecture.
The Charnley-Norwood House is identified in Mississippi Department of Archives and History records as Shingle style. Broader Sullivan-Charnley documentation connects related buildings to broad eaves, horizontal openings, and ground-hugging silhouettes that anticipate Prairie-style horizontality.
Historic-area documentation also identifies Colonial Revival, Spanish Colonial Revival, Neoclassical, Prairie, and Shingle examples in town. You may not see these styles as often as cottages, Queen Anne homes, or Craftsman houses, but they add depth to the local architectural mix.
Mid-Century and Postwar Homes
Not every notable Ocean Springs home is historic in the traditional sense. Postwar housing, especially from the 1940s through the 1960s, makes up an important part of what buyers see in the local market.
In the 2014 Old Ocean Springs Boundary Increase nomination, 25 Minimal Traditional houses dating from 1934 to 1960 were identified, along with 70 Ranch houses. In that district, Ranch is the most common style.
Ranch Homes
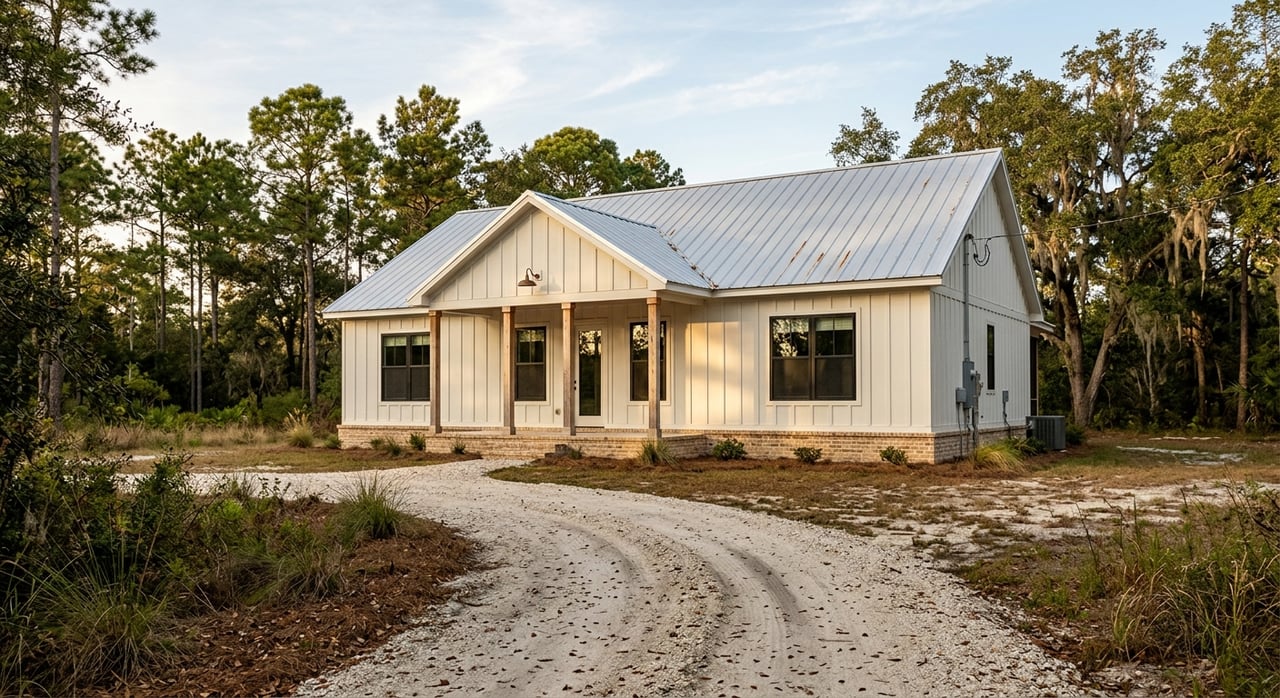
Ranch homes are more horizontal than earlier styles. They often have smaller porches or no porches at all, along with attached carports or garages.
That creates a different everyday feel from the porch-centered cottages and bungalows nearby. If you prefer simpler exterior lines and a more direct floor plan, Ranch homes may stand out for exactly that reason.
Minimal Traditional Homes
Minimal Traditional houses from the same era also reflect a more practical approach to residential design. Compared with earlier decorative styles, they tend to read as simpler and more restrained.
For many buyers, this period of housing offers a straightforward layout and a less ornate exterior vocabulary. In a town known for porches and historic detail, these homes provide another side of Ocean Springs living.
Why Architectural Style Matters When You Buy
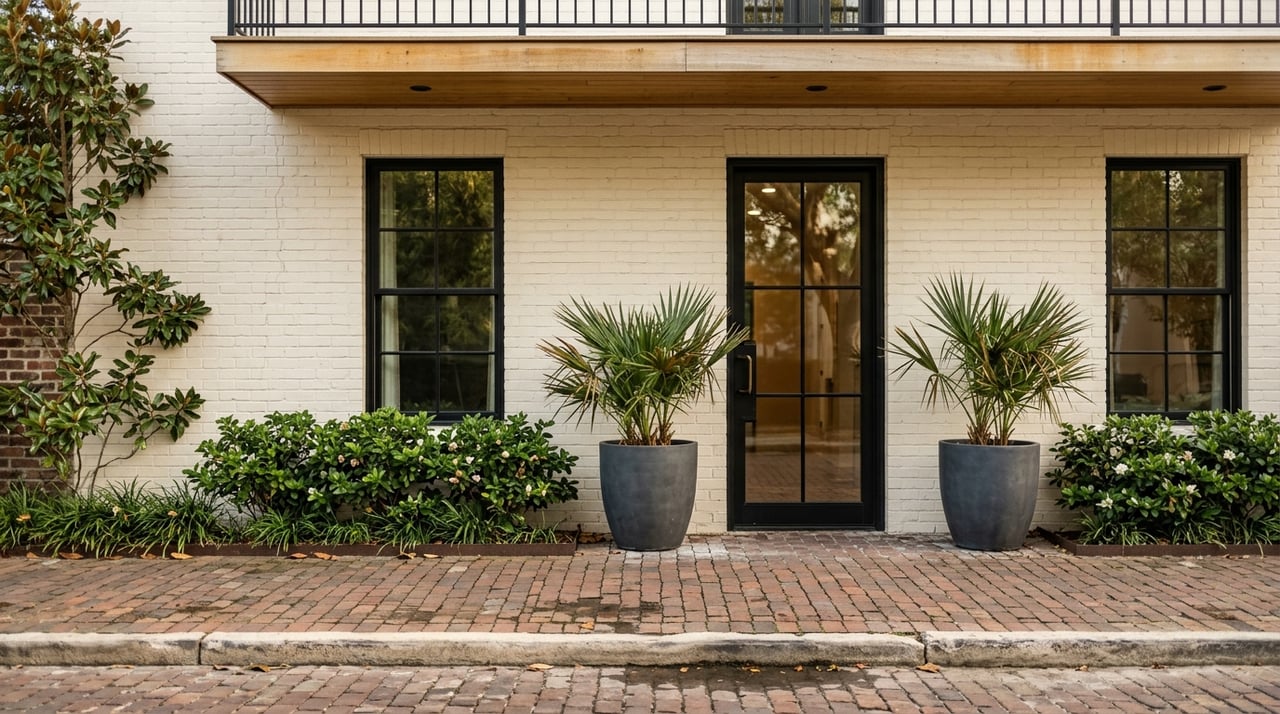
In Ocean Springs, style is not just about curb appeal. It often affects how a home sits on its lot, how it handles climate, and how well it fits the surrounding streetscape.
The city’s historic district guidelines say new construction in historic neighborhoods should conform to existing spacing, setbacks, and orientation. The guidelines also call for compatible materials and components and discourage styles not found in the district.
For buyers, that means details like roof shape, porch depth, window pattern, and the scale of additions matter beyond aesthetics alone. They help define whether a home feels authentic to its setting.
The same guidelines emphasize preserving roofs, foundations, windows, entrances, porches, additions, and color because those features shape the character of both the house and the district. If you are comparing properties, these are the kinds of details worth noticing early.
Waterfront Design and Flood Considerations
In a coastal market, architecture also intersects with local building rules. Ocean Springs’ Building Department states that the city enforces a flood-damage prevention ordinance requiring 18 inches of freeboard above the current base flood elevation.
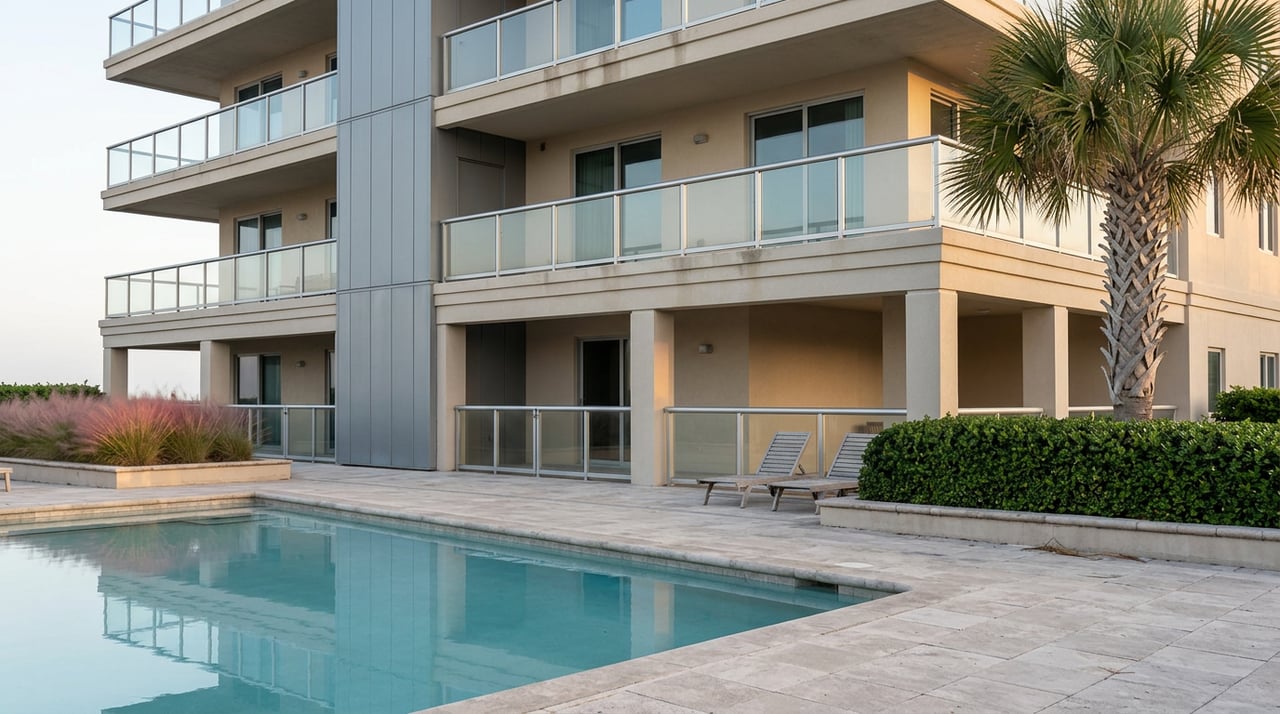
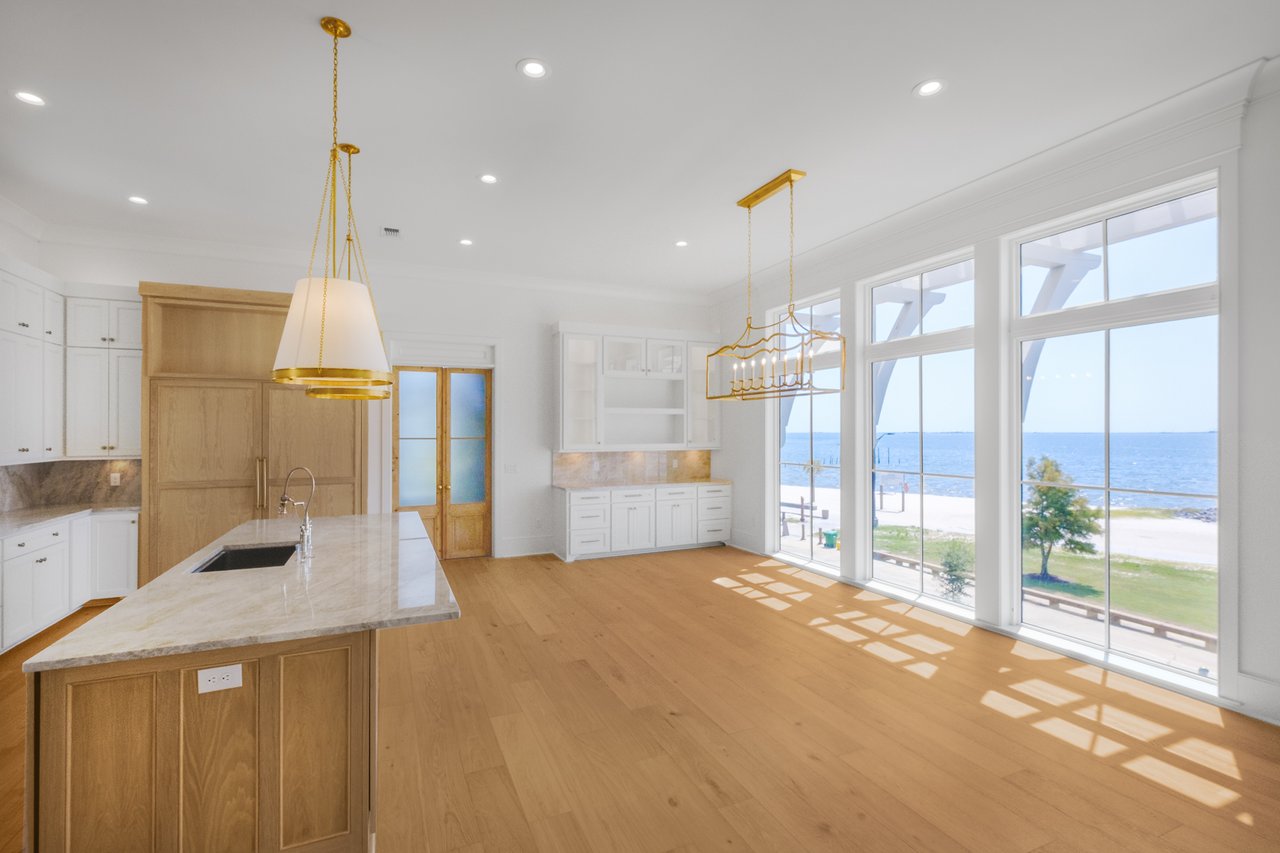
The department also notes that any structure in a Special Flood Hazard Area must follow special city guidelines. For newer coastal homes, elevation and siting are not separate from design. They are part of how the house lives on the lot and how buyers may think about long-term ownership.
This is one reason architectural style in Ocean Springs should be viewed through both a design lens and a practical lens. A home’s relationship to grade, porch design, materials, and placement can influence day-to-day livability as much as visual appeal.
A Simple Way to Read a Listing
If you are scanning listings in Ocean Springs, a few visual shortcuts can help you identify what you are seeing.
- A narrow, linear cottage with a porch-heavy front often points to a shotgun or creole-derived form.
- A house with steep cross-gables, turned porch supports, and decorative shingling is often Queen Anne or a Queen Anne cottage.
- A one-story or one-and-one-half-story house with exposed rafters, square porch posts, and a low-pitched roof is likely Craftsman or bungalow.
- A long, low postwar house with an attached carport or garage is often Ranch.
When you can identify the style, you can ask better questions about layout, upkeep, additions, and how the property fits your goals. That is especially helpful in a market as layered as Ocean Springs.
If you want help understanding how a specific home’s architecture connects to livability, positioning, or long-term ownership strategy in Ocean Springs, Rain Residential can help you evaluate the full picture with a local, design-aware perspective.
FAQs
What architectural styles are most common in Ocean Springs?
- In Ocean Springs, buyers will commonly see vernacular cottages, shotgun and creole-derived forms, Queen Anne homes, Craftsman and bungalow houses, and postwar Ranch homes.
How can you identify a Craftsman home in Ocean Springs?
- In Ocean Springs, a Craftsman home often has a gable roof, exposed rafter tails, square porch posts, and battered box columns on masonry piers.
Why do so many older Ocean Springs homes have large porches?
- In Ocean Springs, historic documentation shows porches were practical living spaces designed to catch coastal breezes and provide relief from heat.
What should buyers know about Ranch homes in Ocean Springs?
- In Ocean Springs, Ranch homes are generally more horizontal than earlier styles and often feature smaller porches or attached carports or garages.
Why does architectural style matter when buying in Ocean Springs?
- In Ocean Springs, style affects how a home fits its lot, responds to climate, relates to historic district guidelines, and presents itself over time within the surrounding streetscape.